A space taking shape
Boarding or hanging means fitting the drywall panels. Describe the room, its approximate dimensions and the current construction stage. Plans can help establish the intended layout.
Surrey, British Columbia · Project planning
Plan Surrey boarding and drywall hanging by room, construction stage, access and the point at which work passes to finishing or other trades.
Tell us about your project Explore the scopeProject information and enquiries · Contractor scope, coverage and availability must be confirmed separately
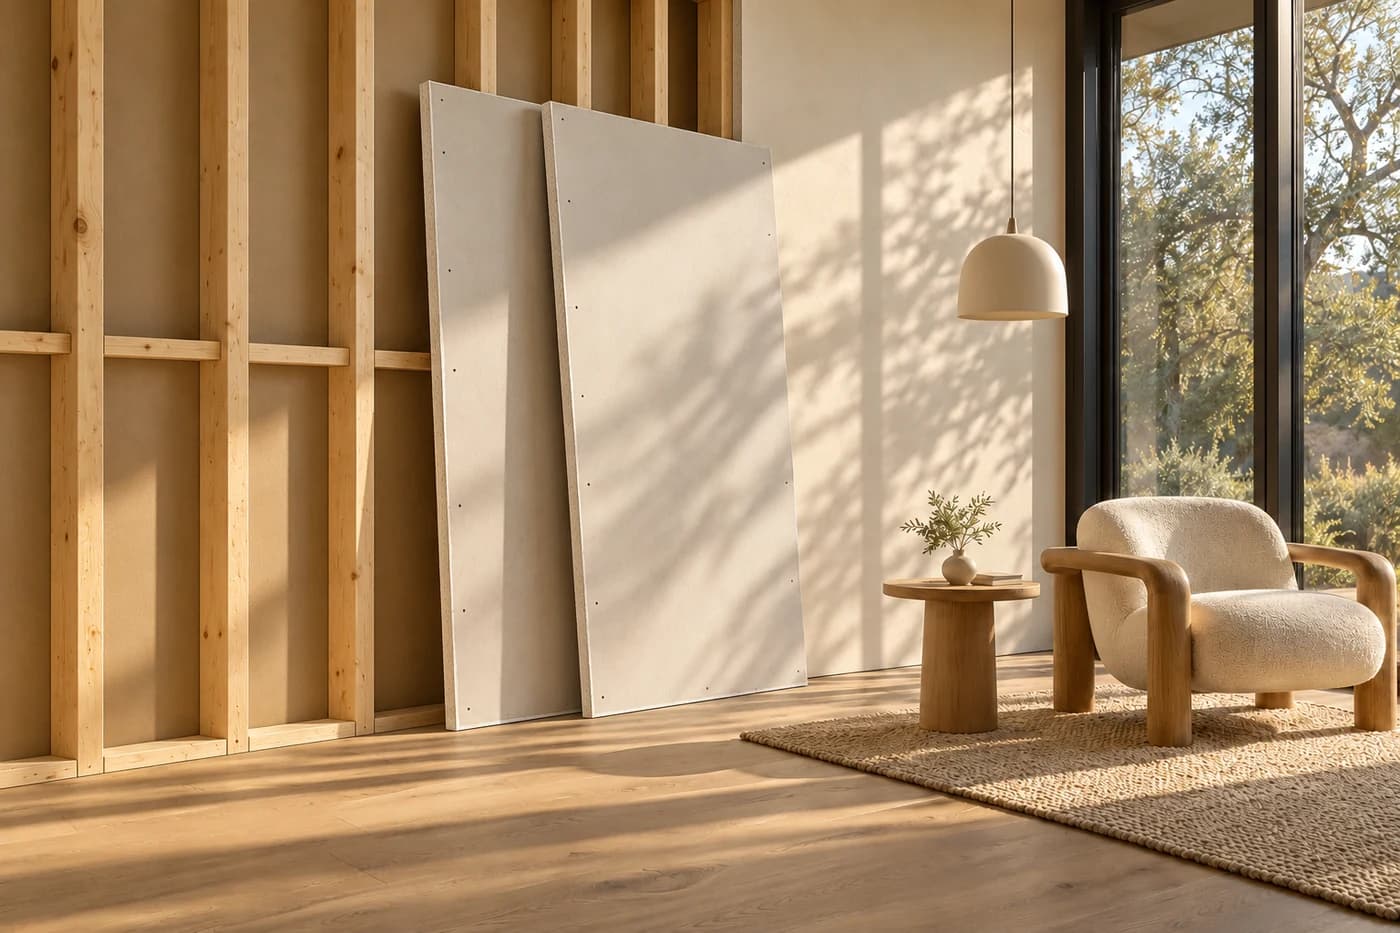
01 / Understand the scope
An empty frame, a partially boarded room and a renovation with existing walls are different starting points. Describe what is ready, what is changing and the surface you want to hand over to the next trade.
Boarding or hanging means fitting the drywall panels. Describe the room, its approximate dimensions and the current construction stage. Plans can help establish the intended layout.
Board selection, thickness, access and any assembly requirements need to be reviewed for the actual project. A room illustration cannot specify these details.
Agree whether the estimate is for boarding, joint finishing or both. Primer, paint, trim, other trades and waste handling should be specified separately.
Use these prompts to agree inclusions. They describe decisions to make, rather than a promise that every item is offered.
Agree in the estimateWork areas, board specification, supply and fitting responsibilities.
Clarify separatelyFraming corrections, design changes and unspecified assembly requirements.
Agree in the estimateWhether taping, compound, corner treatment and sanding are included.
Clarify separatelyA particular finish level or specialist surface treatment unless specified.
Agree in the estimateDelivery route, clear working space, protection and waste handling.
Clarify separatelyMoving heavy furniture, storage and access equipment unless agreed.
Agree in the estimateThe handover condition and who checks it before decoration.
Clarify separatelyPrimer, paint, trim, electrical, plumbing and other trade work.
02 / The work sequence
Use this sequence to structure the estimate conversation. The contractor must confirm the actual method, material specification and responsibilities for your project.
The project processIdentify the rooms, walls and ceilings in scope. Note any plans, changes to the layout, openings and areas that will remain untouched.
Decision to recordRecord the work area and the current construction stage.
Discuss the condition of the framing and the status of other work inside the wall. Identify who confirms that any project requirements have been met before the surface is closed.
Decision to recordAgree the readiness checks and the person responsible.
Clarify material selection, delivery, handling, working height and the treatment of edges and openings. The illustrated room is not a board or assembly specification.
Decision to recordPut material and installation requirements in writing.
A boarded room and a decorated room are different outcomes. State whether joint finishing is included and exactly where primer, painting, trim and cleanup responsibilities begin.
Decision to recordDescribe the condition the next trade will receive.
03 / A useful starting brief
You do not need every answer before starting a conversation. Describe what you know and make the unknowns clear.
Say whether the room is open framed, partly boarded or occupied. Describe existing surfaces that need to stay.
Keep the available plans and room dimensions ready. Mark measurements as approximate and flag missing specifications.
Mention stairs, elevators, parking or delivery restrictions, working hours and ceilings that are difficult to reach.
Identify the intended decoration, trim and timing. Note which decisions or preceding trades are still outstanding.
04 / The estimate conversation
A price is useful when it describes the same work. Compare the installation area, material assumptions and finish boundary before comparing totals.
No contractor rates or minimum-job policy are advertised. Confirm the actual provider and written scope before comparing prices.
Describe your projectRoom dimensions help establish scale; separate walls from ceilings and identify openings or areas outside the scope.
A project-specific specification is more useful than assuming one panel type or thickness suits every location.
Explain the delivery route, stairs, working height and whether the room is empty or occupied.
A ready frame, incomplete preceding work and work around existing finishes call for different planning.
Confirm whether the price stops at boarding, continues through joint finishing, or includes any agreed next stage.
05 / Useful to know
General planning guidance. The actual condition, inclusions and finish expectations need to be agreed for your project.
The project location, type of space, approximate area, construction stage and preferred timing are a useful start. Mention available plans and any access constraints.
The scope needs to be agreed. Boarding, joint finishing, primer and painting are different stages; do not assume every stage is included in one estimate.
No. The scene simplifies the sequence to explain the design. Board selection, framing and assembly details need a project-specific review.
Yes. Identify which surfaces are included, their approximate dimensions and any different access or finish requirements. A total room area alone can leave the intended work unclear.
Describe their status and any dependencies when discussing timing. Agree who confirms the space is ready and how a change in readiness affects the installation scope or programme.
The work area, material assumptions, readiness responsibilities, protection, handling of openings, joint-finishing boundary, waste handling and agreed handover. Record unresolved items rather than treating them as included.
Read the detail
Plan drywall alongside investigations, rough-in work, required checks, decorating and handover. A coordination framework without invented project timelines.
Planning6 min readA room-by-room drywall measurement worksheet, with a worked example, separate opening dimensions and a way to label uncertain or inaccessible areas.
Finish & materials5 min readBuild a clear drywall material brief: room use, existing thickness, moisture exposure, fire and sound requirements, and who approves the specified assembly.
The project in Surrey
Turn a multi-room installation into a clear surface schedule. Identify which Surrey rooms are ready for board, which still depend on other work and whether the request includes taping. Drawings and a named project coordinator help keep a larger brief understandable.
Let’s start with your space
Tell us about your installation project in Surrey. Mustafa, the website operator, receives your project details at mustafa9605@gmail.com for follow-up. A contractor and service availability have not been confirmed. Sending an enquiry does not book work or promise a response time.